Septic Permits: When You Need One and How the Process Works
You have a rural lot, a new addition, or a drain field that is failing, and the plumber says the fix will need a permit. That is a common moment when homeowners hear the phrase septic system permit and discover it means different things in different counties.
A permit can cover a brand new installation, a replacement drain field, an added bedroom, an accessory dwelling unit, an aerobic system, or a major repair that changes the size of the tank or the field. Pumping and inspections often do not need one, but work that changes the buried system may. The rule is local: your county health department, environmental agency, or another permitting office writes the requirements.
This guide walks through the usual process, who signs off, what raises fees, why delays happen, and how unpermitted work can make a later sale harder. If you are still learning what is under your lawn, start with Tank & Field home.
In this guide on septic system permits, you can skip to the part you need now, such as the permit steps, fee factors, sale issues, or special systems like aerobic and mound units.
At a glance: what this guide covers
- Covers permits for new systems, replacements, repairs that change size or layout, additions, aerobic units, and mound systems.
- No single national fee exists. The final cost can include local review, soil evaluation, design, construction, and reinspection.
- Ask the local permitting office before work if you plan to install, replace, or expand a septic system.
- Homeowners collect documents and provide access. Soil work, design, and installation are usually pro jobs.
- For a sale, an unpermitted change can create disclosure issues, repair demands, and cost pressure.
What a septic system permit usually covers
A septic system permit is written approval to install, replace, or change a wastewater system that serves a home or building. It is not the same as a building permit in every place. Some counties combine both, while others keep septic in a health department file separate from the building department.
Routine work that does not alter the system may not need a new permit. Pumping, replacing a lid, or fixing a pump in an existing aerobic system may only need service records. But when a project changes the tank size, the drain field area, the soil contact method, or the water coming from the house, the old approval may no longer describe what is in the ground.
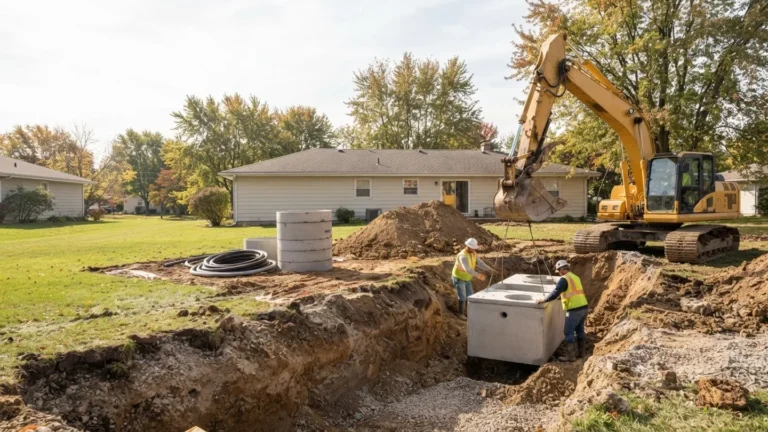
New construction is the clearest case. If a lot has no septic system and you plan to put a house on it, the permit is usually based on a site evaluation and a design by an approved installer or designer.
Replacement work is another common trigger. A failed drain field can sometimes be replaced to the original footprint if it matches the original design and the land has not changed. If the field must grow, be moved, or use a mound because of shallow soil, a permit review is likely.
Additions matter because they change the estimated wastewater load. A three bedroom home may be designed around a 1,000 gallon tank and a field sized for daily use. Adding bedrooms, an accessory dwelling unit, or a home business that produces more water may push the system beyond the approved size.
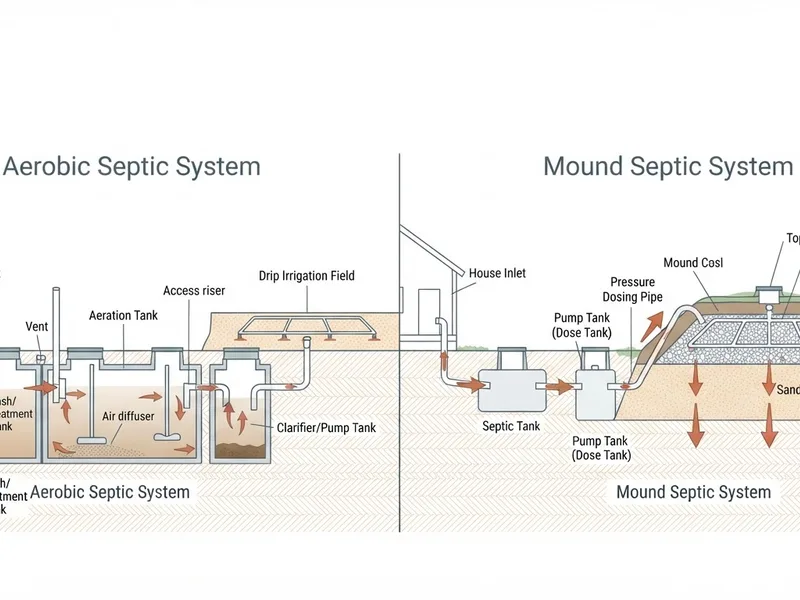
Aerobic systems and mound systems often face more review. Aerobic systems use machines and monitoring, so some offices require an operating permit, maintenance agreement, or regular reporting. Mound systems rely on careful soil layering and distribution, so construction conditions and inspection can be stricter.
Some projects also touch parts like the baffle, a wall or screen that slows solids from leaving the tank, and the effluent filter, a screen that catches fine particles before liquid leaves the tank. If the permit file mentions these parts, keep replacement records with the permit.
For rentals and second homes, the same local rules can apply. Landlords should treat a septic permit as part of the property file, just like service logs and pump records.
The usual path from site evaluation to operating approval
Site evaluation and soil facts
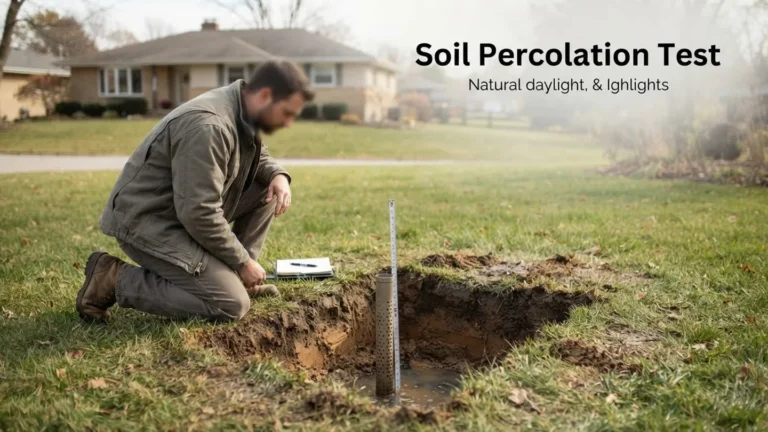
An evaluator checks lot slope, soil texture, depth to water table, nearby wells, property lines, trees, and existing system location. A perc test may be used. It is a field test that measures how fast water soaks into the soil. The results help decide whether a conventional drain field, a pressure system, an aerobic system, or a mound is realistic.
Design and permit application
A licensed septic installer, engineer, or designer prepares plans. They show tank location, tank size, pipe layout, drain field size, and the distribution box that spreads liquid to field lines. The local office reviews the design against setbacks, soil limits, household size, and access for service.
Construction permit issued
Once the design is accepted, you receive permission to dig and install. The permit may include conditions, such as a specific soil layer, trench depth, gravel bed, or inspection point. Do not start with only a verbal approval.
Final inspection and completion record
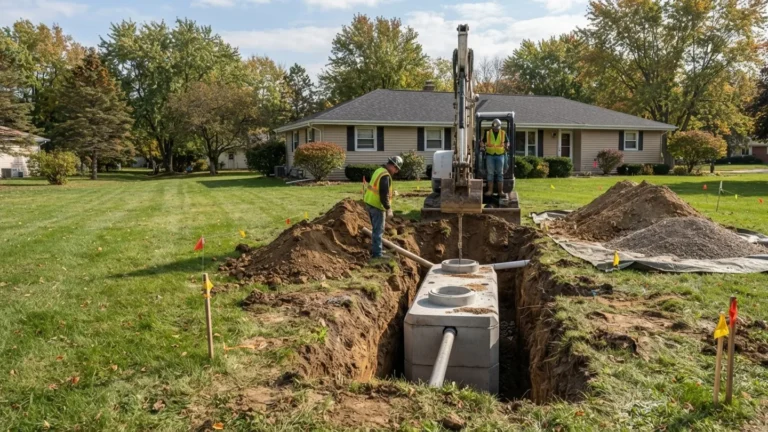
The installer may expose parts of the system before backfill. The inspector checks alignment, access, tank setting, distribution box, pipes, and mound layers if required. You receive a signed completion document, which becomes part of the property record.
Operating permit where required
Some offices require a separate operating permit for systems that need monitoring, such as certain aerobic units. This may include a renewal fee, pump servicing schedule, or annual report. If your system includes a pump, alarm, or disinfection equipment, ask how records are kept.

Fees and timelines are set by your local office
Permit fees are not set by a national schedule. One county may charge a small flat fee for a standard install, while another may charge separate amounts for review, inspection, reinspection, soil testing, and a new record. When comparing quotes, ask for the full fee list, not just the permit receipt.
Costs also rise with project complexity. A straightforward replacement can be cheaper than a new home on a difficult lot. A design that must use a mound, a pressure dosing system, or an aerobic unit often needs more engineering, equipment, and service access.
Soil evaluation and design usually happen before construction. If the first design fails review, a revised design and another review can add cost. This is one reason a clear site report matters early.
Timelines vary by how complete your packet is and how many systems the local office is reviewing. Some applications move through a few weeks, while others take longer when staff ask for more information. A delay is not a sign that the project is hopeless. It is often a sign that one page, one map, one setback, or one soil note is missing.
Ask the permitting office three questions before you pay a contractor. Does this project need a permit? Is the contractor familiar with your local form? What inspections must be scheduled before backfill? If you are selling, also ask how the permit record can be copied for a buyer.
| Aspect | Permitted work | Unpermitted work |
|---|---|---|
| Legal status | Approved path, with records that can be requested | May violate local requirements if the change needed a permit |
| Sale disclosure | Seller can provide permit, inspection, and completion documents | Buyer, title company, or lender may ask for records that are missing |
| Repair risk | System can be opened, inspected, and certified when needed | Fixing it may require retroactive review, fees, or added testing |
| Cost exposure | Known costs before work begins | Unknown costs appear at sale, during inspection, or when a problem worsens |
| Insurance and warranty | May fit installer warranty and policy expectations | May raise coverage, warranty, or documentation questions |
| Neighbor confidence | Documented setbacks, access, and maintenance plans | Reports of smell or soggy ground are harder to explain |
Aerobic, mound, and special cases
Aerobic systems use equipment, so the permit may cover the tank, blower, control panel, pump, alarm, and disinfection step. An operating permit, if used, may track service intervals. The homeowner is still responsible for power, records, and keeping water use within the design limits.
Mound systems need careful soil placement. A permit may require the inspector to see the sand layer, gravel, and distribution lines before covering. If the mound was built without approval, opening it during a sale review can add cost.
Pressure systems and dosing systems may add pumps and electrical connections. The septic office may not be the only place you need sign off, so ask whether the electrical work needs a separate building permit.
Shared systems can complicate ownership. If a septic field serves more than one house or a duplex, ask how the permit is held, how maintenance is divided, and what happens if the system fails.
Frequently asked questions
Does septic tank pumping need a permit?
Usually not, but rules vary. If pumping reveals damage or leads to repair that changes the tank, pipes, or field, ask whether that work triggers a septic system permit.
Do I need a permit for a new home?
Yes, in most areas. The first permit is usually based on a site evaluation and a design that shows the tank and drain field before digging.
What if the seller says the system was upgraded?
Ask for the permit number, final inspection, and as-built record. A verbal story is not a file.
Can I use the same permit for a different home?
Usually not. Permits are tied to the lot, system design, and expected water use.
How long does the process take?
It depends on the local office and the project. Keep your soil report, plans, and inspection requests complete to avoid back and forth.
Do rental homes need the same approval?
If the work changes the system, local rules usually apply. Keep permits and service records in the property file.